
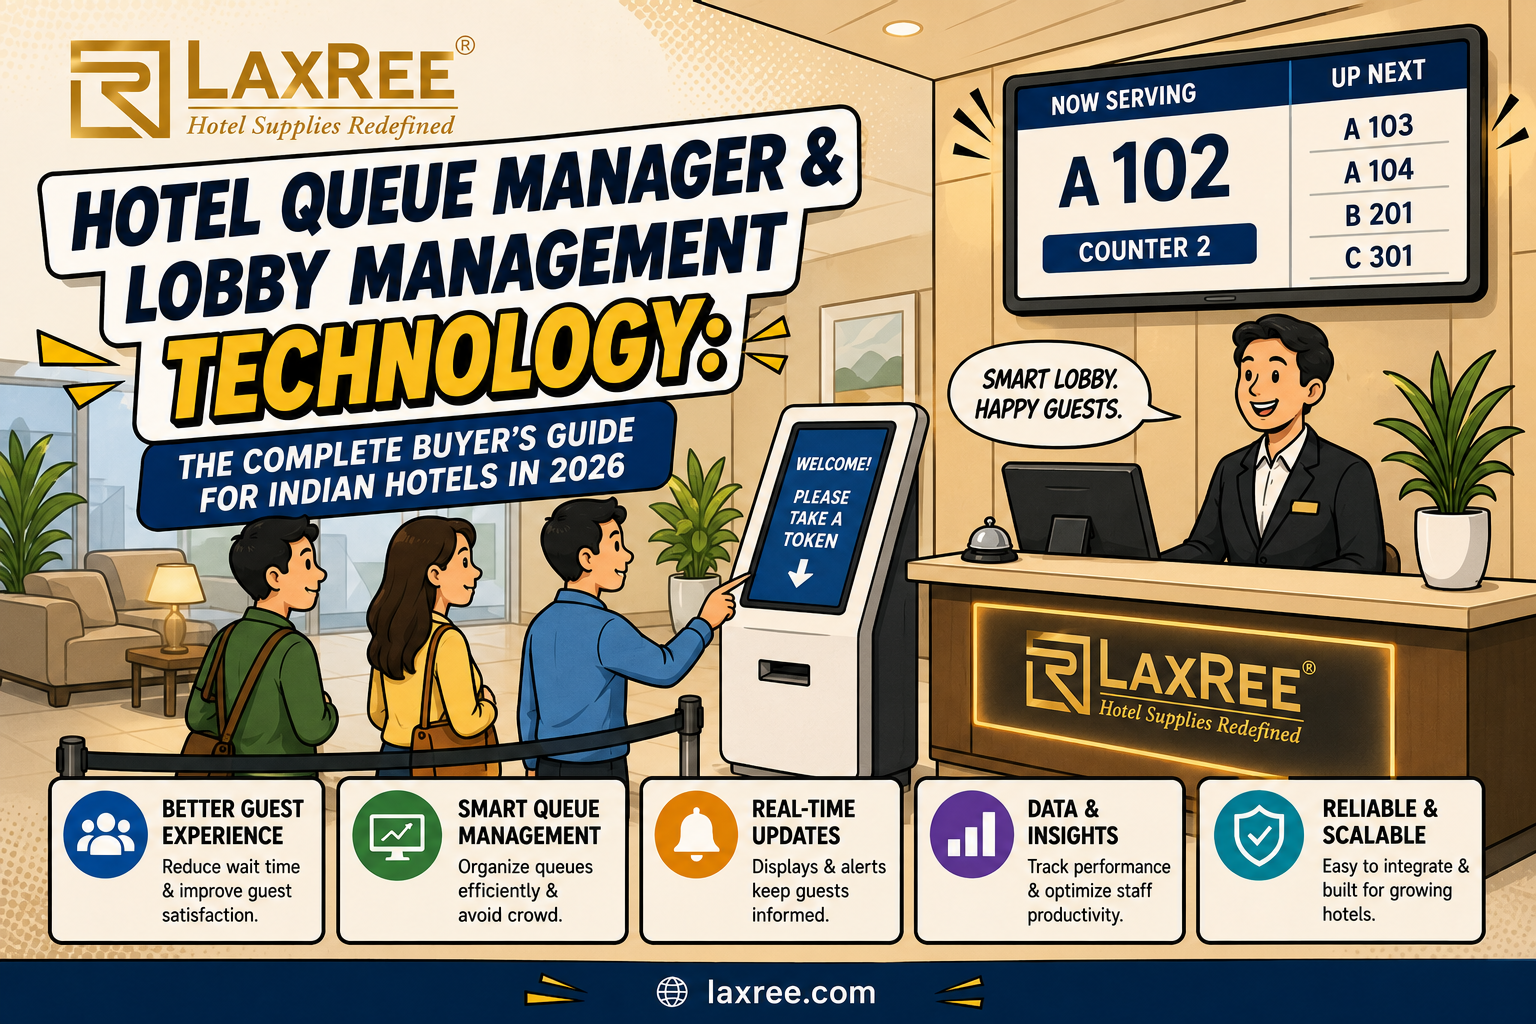
Introduction: The Lobby Moment That Shapes Every Guest’s First Impression
A guest arrives at your hotel after a long flight, a four-hour drive, or a tiring day of meetings. They walk through your entrance, take in the lobby, and head to reception — where they join a queue. The next five to fifteen minutes, standing in that queue watching people ahead of them move slowly through check-in, forms their first operational experience of your property.
If that queue is managed professionally — organised, moving efficiently, with a clear system that signals their wait time and position — the experience reads as a property that respects its guests’ time. If it is unmanaged — a vague cluster of people unsure of whose turn it is, no visible structure, no information about expected wait — the experience reads as a property that has not thought about this moment.
That first impression, formed in the lobby queue, colours every subsequent interaction of the stay. It is the operational baseline against which everything else is measured.
Hotel queue management and lobby technology products — queue managers, rope barriers, digital signage systems, and electronic token display units — are the tools that give hotel operators control over this critical first moment. And yet they are among the most carelessly specified and most superficially understood product categories in Indian hotel procurement.
This guide gives hotel owners, purchase managers, and front office heads the technical framework to understand, specify, and procure lobby management technology correctly — from the basic rope stanchion to integrated digital queue management systems — matched to their property’s scale, guest profile, and operational requirements.
Part 1: Why Queue Management Is a Guest Experience Investment, Not a Facility Purchase
Before getting into specifications and products, it is worth establishing the framing that makes queue management a guest experience decision — not merely an operational or facilities decision.
The Psychology of Waiting
Decades of research in service operations and consumer psychology have produced a consistent finding: how people experience waiting is as important as how long they actually wait. The same five-minute wait feels significantly shorter when:
- The wait is organised and structured (guests know their position in the queue)
- Information is available (guests can see how many people are ahead of them)
- The wait feels fair (a visible, enforceable first-come-first-served system)
- The environment is comfortable and purposeful (the queue is in a well-designed space, not a vague gathering)
All four of these factors are within a hotel’s control — and all four are determined by the queue management system the hotel operates.
A hotel that invests in a well-designed, correctly specified queue management system is not just buying equipment. It is buying a structured experience for its guests during one of the highest-stress moments of their stay arrival — and that experience investment directly affects how the rest of the stay begins.
The Front Desk Efficiency Dimension
Beyond guest psychology, queue management systems affect front desk staff efficiency. A disorganised lobby queue with no clear structure creates constant micro-interruptions for front desk staff — guests asking “is this the right queue?”, “how long will this take?”, “are you open?” — each interruption adding 30–60 seconds of lost focus to a check-in process that should be smooth and uninterrupted.
A well-managed queue with clear visual organisation, digital display of wait information, and a defined single-line-to-multiple-desks structure allows front desk staff to focus entirely on the guest they are serving, rather than managing the spatial confusion of an unstructured waiting area.
Part 2: Queue Management Product Categories — What Exists and What Each Does
Hotel lobby queue management encompasses several distinct product categories, each serving a different function in the overall guest flow management system.
Category 1: Physical Barrier Queue Managers (Rope Stanchions / Belt Barriers)
The foundational physical queue management product — a weighted floor post with either a fabric belt or a decorative rope attached, used to define physical lanes and pathways in the lobby.
Belt barrier stanchions: A telescoping retractable belt — typically 2–3 metres when fully extended — connects between stanchion posts to define queue lanes. Belt barriers are the most operationally flexible option: the belt length is adjustable, the stanchion positions can be changed in minutes, and the barriers can be compacted and stored when not in use (off-peak periods, events requiring open lobby space).
Technical specifications to evaluate:
Post weight and base stability: A stanchion that tips when the belt is pulled taut by a leaning guest, or when a child pulls on the belt, is both a safety hazard and an operational interruption. Commercial hotel stanchions should have a minimum base weight of 8kg — heavier posts (10–12kg) are appropriate for high-traffic lobbies where contact and pressure on the barriers is frequent.
Belt retraction mechanism: The belt should retract smoothly and at a controlled speed — not snap back rapidly (which creates a safety and noise issue) but also not retract so slowly that housekeeping spends excessive time resetting the queue configuration. A quality belt retraction mechanism is smooth, consistent, and quiet across thousands of retraction cycles.
Belt material and print: 50mm webbing width is the standard for hotel queue managers. The belt should be resistant to fraying at the tip and along edges under repeated retraction stress. For properties wishing to add branding, custom-printed belt webbing (hotel name, logo, directional text) is available from quality manufacturers.
Post finish: Hotel stanchion posts are available in polished chrome, brushed steel, brushed gold, powder-coated black, and other finishes. The finish choice should coordinate with the lobby’s overall design palette — polished chrome and brushed gold suit traditional and luxury lobbies; matte black suits contemporary and minimalist hotel aesthetics.
Rope stanchions: A decorative rope (velvet, twisted cotton, or braided synthetic) connects between posts with hook attachments at each end. Rope stanchions are the premium aesthetic option — the look of a luxury hotel entrance or high-end event space. They are less operationally flexible than belt barriers (rope lengths are fixed, and changing configurations requires disconnecting and reconnecting rope segments) but significantly more visually impactful.
Suitable for: Luxury hotel entrances, VIP reception areas, fine dining restaurant entrances, and event spaces where the queue management aesthetic is as important as the function.
Rope material specification: Velvet rope is the traditional luxury material — visually rich but requires more maintenance (velvet shows dust and lint, particularly in dusty environments like Rajasthan). Braided synthetic ropes in premium colours (burgundy, navy, black) offer similar aesthetics with significantly lower maintenance requirements.
Wall-mounted belt barriers: A belt barrier where one end is mounted to a wall rather than a free-standing post — ideal for corridors, narrow lobby approaches, and areas where floor space does not permit two-post configurations. The wall mount holds one end of the belt; a standard stanchion post at the other end completes the barrier.
Category 2: Sign Toppers and Queue Information Displays (Static)
Physical signs mounted on top of stanchion posts — indicating “Reception,” “Check-In,” “Concierge,” “VIP Queue,” or other directional information. Static sign toppers are the most basic information layer in a queue management system.
Specification considerations:
Sign topper compatibility: Confirm that the sign topper specification is compatible with the stanchion post diameter of your queue manager system. Standard post diameters (typically 60mm or 76mm) require matching sign topper mounts.
Display format: Single-sided (one direction visible) versus double-sided (both directions visible) — double-sided is typically necessary for sign toppers in the middle of a queue lane where guests approach from both directions.
Changeable vs fixed text: Changeable text toppers (using replaceable text panels or insert-frame systems) allow the hotel to update queue designations for different operational periods — check-in rush vs checkout rush vs event management.
Category 3: Electronic Queue Token Display Systems (Digital Queue Managers)
A step up from physical barriers — electronic queue systems replace the visual cue of a physical queue with a token-based system: guests take a token (a numbered slip or a mobile notification) at arrival, wait in a comfortable seating area, and are called to a specific counter when their number is reached.
How it works:
- Guest arrives and takes a token from a token dispenser (mechanical or touchscreen kiosk) at the lobby entrance
- The digital display screen above the counters shows which token number is currently being served at which counter
- An audio chime announces each new number call
- The guest moves to their designated counter when their number is called
Technical components:
Token dispenser / kiosk: The guest-facing unit that issues tokens. Range from simple mechanical dispensers (paper ticket printers) to touchscreen kiosks where guests can select service type, see estimated wait time, and optionally receive a mobile notification rather than a physical token.
Display unit: The screen(s) above the service counters showing current serving numbers. Options range from basic LED number displays (highly visible even at a distance, very low maintenance) to full-screen digital displays (capable of showing multiple service counters simultaneously, current serving numbers, estimated wait times, and promotional content in idle mode).
Counter unit: The button or screen at each service counter that allows the front desk agent to call the next number and mark a service as complete.
System software: The management layer that tracks queue data — current wait times, average service time per desk, peak period analysis, and reporting.
Benefits for Indian hotel operations:
Eliminates physical queue entirely: Guests can sit in comfortable lobby seating while waiting — a significant comfort improvement during busy check-in periods.
Provides wait time visibility: Guests can see how many people are ahead of them and an estimated wait time — reducing anxiety and the “am I in the right place?” uncertainty that generates front desk interruptions.
Enables service type routing: For hotels with multiple front desk functions (check-in, checkout, concierge, F&B reservation), the system can route guests to the appropriate desk type based on their token selection, rather than having all guests queue for all desks regardless of their actual need.
Generates operational data: Peak period analysis, average service time by desk, and waiting pattern data are genuinely valuable for staffing decisions — a data resource that an unmanaged lobby queue never provides.
Category 4: Crowd Guidance Barriers and Traffic Flow Products
Beyond the front desk queue, hotels manage guest flow in several other high-traffic locations — restaurant entrances, conference registration areas, event spaces, and check-out lines. Traffic flow products for these applications include:
Temporary crowd barriers: Higher-traffic capacity barriers used during events, conference check-ins, and large group arrivals — typically heavier duty than standard lobby stanchions, with higher post weight and stronger belt mechanisms rated for the greater physical load of crowd contact.
Floor standing signs and directional totems: Freestanding directional signs that guide guests through lobby spaces, to restaurants, lifts, and other facilities — particularly relevant during events when temporary directional guidance is needed beyond the property’s permanent wayfinding signage.
Part 3: Digital Signage Integration — The Technology Layer Above the Physical Queue
Physical queue managers define lanes and create structure. Digital signage adds the information layer that makes the queue experience genuinely useful for guests.
Lobby Digital Signage — What It Does for Queue Management
A digital signage screen positioned above or near the reception queue serves several simultaneous functions:
Queue information display: Current token number being served (if using an electronic queue system), estimated wait time, number of service desks open.
Hotel information broadcast: Welcome messages, check-in time reminders, restaurant hours, wellness facility information, weather forecast for the area — information that is genuinely useful to guests while they wait.
Promotional content: Special offers, restaurant specials, spa promotions — idle lobby wait time is a valuable, captive-audience advertising slot for the hotel’s own F&B and ancillary revenue.
Wayfinding guidance: Maps, facility locations, floor plans — helping guests who are new to the property orient themselves during the wait.
Digital Signage Technical Specifications
Display size and positioning: For lobby queue environments, the display must be visible from the queue at a distance of 3–8 metres. Minimum display size for comfortable readability at 5 metres: 43 inches diagonal. For large lobbies with longer queue depth, 55–65 inch displays are appropriate.
Brightness (Nits rating): Hotel lobbies frequently receive direct or strong natural light — a low-brightness display becomes washed out and unreadable in bright conditions. Specify minimum 400 nits for lobby environments; 500–700 nits recommended for lobbies with significant natural light exposure.
24/7 operation rating: Digital signage in a hotel lobby operates continuously — unlike a domestic television used for a few hours per day. Specify commercial-grade displays with 24/7 operation ratings (commercial displays) rather than consumer televisions, which are not designed or warranted for continuous operation.
Content management system (CMS): The software that manages what appears on the display and when. A quality CMS allows:
- Scheduled content (different content at different times of day — arrival/checkout periods vs quiet periods)
- Remote content updates (change what is displayed without physical access to the display unit)
- Integration with the queue management system (automatic display of current queue numbers)
- Templated content design (the hotel’s branding team can update content without specialist technical skills)
Connectivity: CMS updates can be delivered via local network (most reliable for permanent installations) or cloud-based (flexible for multi-property management, where all properties’ digital signage can be updated from a central location).
Part 4: Lobby Queue Layout Planning — Getting the Physical Configuration Right
The best queue management equipment performs poorly in a badly planned physical layout. These principles guide effective lobby queue layout planning for Indian hotels.
The Single-Line / Multiple-Counter Configuration
The most widely validated queue layout in service operations research: all guests join a single queue, and the next person in line goes to the next available service counter. This is the configuration used at airports, banks, and every well-managed high-volume check-in environment globally.
Why single-line outperforms multiple parallel queues:
- Eliminates the “wrong queue” frustration — guests who join a shorter queue that turns out to move more slowly feel significant negative emotion
- Mathematically produces shorter maximum wait times and lower variance in wait times — more guests served per hour with less individual outlier waiting
- Creates a perceived fairness — every guest can see they will be served in the order they arrived
For hotels with 3 or more reception desks, a single queuing lane feeding all desks simultaneously is the correct layout — regardless of the physical habit of having a separate queue for each desk.
Queue Lane Width and Guest Comfort
A queue lane that is too narrow forces guests to stand uncomfortably close together — creating both physical discomfort and reduced perception of hygiene and personal space (a heightened concern among Indian hotel guests in the post-pandemic period).
Minimum queue lane width:
- Economy/budget queues: 70cm (allows single-file movement)
- Standard hotel queues: 90cm (allows comfortable single-file with bag accommodation)
- Luxury/VIP queues: 120cm+ (allows comfortable standing with full luggage, and the perception of spaciousness)
Buffer Space Between Queue End and Service Counter
The distance between the front of the queue and the service counter — the “transaction privacy buffer” — determines whether conversations at the service counter are audible to the person waiting behind. For check-in and checkout conversations (which may include rate discussions, room assignments, and complaint handling), a minimum 1.5 metre buffer between the front queue stanchion and the service counter is appropriate. 2 metres is better.
Queue Entrance and Exit Flow
The physical entry and exit paths of the queue should not cross — a queue design where arriving guests enter from the same direction as departing guests exit creates collisions, confusion, and spatial crowding. Plan the queue layout so arriving guests enter from one side and departing guests exit to the service counter side — clean one-way flow through the queue space.
Part 5: Specification by Property Type and Scale
Budget and Midscale Hotels (Under 60 rooms)
Recommended configuration:
- 4–6 belt barrier stanchions in polished chrome or brushed steel finish
- Standard 50mm retractable belt, 2-metre maximum extension
- 1–2 static sign toppers (Reception / Check-In)
- No digital queue system required at this scale — physical barriers are adequate
Queue layout: L-shaped or U-shaped single lane, 2 stanchions defining each straight section, leading to 1–2 reception desks.
B2B procurement value: Even at this modest specification level, buying belt barrier stanchions through a B2B hospitality supplier rather than retail channels produces meaningfully better quality for the same budget — commercial-grade base weight, proper belt retraction, and finish durability that retail-grade stanchions do not consistently offer.
Upper Midscale Hotels (60–150 rooms)
Recommended configuration:
- 8–12 belt barrier stanchions in coordinated finish (chrome, brushed steel, or black)
- Queue divider post caps with directional signage
- 1 × 43–55 inch lobby digital signage display above reception
- Consider electronic token display for properties with consistent peak-period queues (conference hotels, wedding-destination properties, airport-adjacent hotels)
Queue layout: Single-file approach to 3–4 reception desks, with clear signage and a defined waiting area.
Premium and Luxury Hotels (150+ rooms or 5-star)
Recommended configuration:
- Rope stanchion barriers in premium finish (polished chrome or brushed gold posts, velvet or premium braided rope)
- Electronic token management system with touchscreen kiosk, LED counter display, and CMS-driven lobby digital signage
- Dedicated VIP arrival pathway with separate barrier configuration and dedicated desk access
- 2+ digital signage displays integrated with queue management software
Queue layout: Dedicated VIP arrival lane physically separated from standard arrival, with staffed meet-and-greet point at the lane entrance. Standard arrival single-line to multiple desks with digital queue display above.
Part 6: Maintenance and Operational Care
Belt Barrier Maintenance
Weekly: Inspect all belt tips for fraying. A frayed belt tip catches on the stanchion head during retraction, causing mechanism stress and eventual malfunction. Replace belt tips when fraying is visible — belt tips are replaceable without replacing the full stanchion.
Monthly: Test all belt retraction mechanisms — each belt should retract smoothly with consistent resistance. Sticking, jerking, or uneven retraction indicates mechanism wear requiring service or replacement.
Annually: Inspect all post bases for floor contact wear (the rubber or felt base pad that protects floor surfaces can wear through, causing scratching of premium lobby flooring). Replace base pads where worn.
Rope Stanchion Maintenance
Weekly: Velvet rope inspection for dust accumulation, surface matting, and hook wear. Wipe velvet ropes with a dry microfibre cloth — wet cleaning of velvet causes surface damage. Inspect hook attachments for bending or loosening.
Quarterly: Full rope replacement for any section showing significant matting, discolouration, or fraying. Rope sections are the consumable component of a rope stanchion system — budget for annual replacement of 20–30% of the rope inventory as standard.
Digital Signage Maintenance
Monthly: Clean display surface with appropriate screen cleaning cloth — avoid abrasive cleaners on display surfaces. Check mounting hardware security.
Quarterly: Update CMS content — ensure all displayed information is current (restaurant hours, amenity details, promotional content). Outdated displayed information is visible to every lobby guest and communicates poor attention to operational detail.
Annually: Firmware update on display and CMS controller. Assess display performance — significant brightness reduction (common after 18,000–20,000 hours of operation, approximately 2 years of 24/7 use) may indicate display replacement is approaching.
Part 7: B2B Bulk Procurement — Queue Management Products at Hotel Scale
Calculating Procurement Quantities
Belt barrier stanchions for a 60-room hotel (standard configuration):
- Reception queue: 6–8 stanchions
- Restaurant entrance: 4–6 stanchions
- Event space / conference: 8–12 stanchions (may be shared with reception queue for multi-purpose deployment)
- Buffer stock: 2 additional units for replacement/repair
Total typical procurement: 20–28 stanchion units for a 60-room property
Rope stanchions for luxury configuration:
- Reception VIP approach: 6–8 posts with rope
- Fine dining entrance: 4–6 posts with rope
- Total: 10–14 posts
Digital signage:
- Lobby reception area: 1 display
- F&B entrance/corridor: 1 display
- Conference/event space: 1–2 displays
- Total: 3–5 displays depending on property configuration
Volume Pricing at Hotel Scale
For belt barrier stanchions specifically, the per-unit cost from B2B procurement versus retail is significant:
| Order Quantity | Expected B2B Discount vs Retail |
|---|---|
| 6–12 units | 15–20% |
| 13–25 units | 22–28% |
| 26–50 units | 28–35% |
| 50+ units | 35%+ negotiable |
For a 60-room property ordering 24 belt barrier stanchions through B2B volume pricing, the typical saving versus retail procurement represents ₹12,000–₹30,000 — meaningful at a product category where retail price points already appear modest, but where the quality differential between retail and commercial-grade B2B products is significant.
What to Evaluate in Sample Testing
Belt barrier stanchions — physical testing:
- Base stability: push the stanchion at the top of the post — minimum 15kg of lateral force before tipping
- Belt retraction: pull the belt fully extended and release — should retract smoothly and quietly in 3–5 seconds
- Belt tip durability: extend and retract the belt 50 times — inspect the tip for any cracking or loosening
- Post finish durability: wipe the post with a standard hotel cleaning spray — confirm no surface damage or dulling
Rope stanchion — evaluation:
- Hook attachment strength: connect rope to hook and apply 10kg of lateral force — no hook bending or rotation
- Rope quality: inspect under bright light for even weave consistency, no loose threads, and colour uniformity
- Post base finish: confirm rubber base pad is firmly attached and uniform thickness
Digital signage — evaluation:
- Brightness test: assess display readability in the actual lobby lighting conditions at the installation position
- Response time test: update a content element via the CMS and measure time to display update on screen
- Heat assessment: after 4 hours of continuous operation, place a hand near (not on) the display back panel — excess heat generation indicates inadequate thermal design for 24/7 operation
How LaxRee Supports Hotel Queue Management and Lobby Technology Procurement
LaxRee Amenities supplies the complete range of hotel lobby management products — belt barrier stanchions, rope stanchions, digital signage displays, and electronic queue management systems — for Indian hotel properties from budget to luxury tier.
For B2B procurement through LaxRee:
Coordinated lobby specification: LaxRee’s lobby product range covers queue managers, digital signage, lobby dustbins, luggage trolleys, and lobby sofas — enabling complete lobby specification through a single supplier, with coordinated finish choices and consistent quality standards across all lobby-facing products.
Finish selection for design coordination: Queue manager stanchions in polished chrome, brushed steel, brushed gold, and matte black — matched to the lobby’s design palette and coordinated with the finishes used in LaxRee’s other lobby furniture products.
Volume pricing: Structured B2B pricing for complete lobby fit-out orders — single-property orders through multi-property group procurement — with meaningful savings versus retail on all queue management product categories.
Physical samples: Sample units for stability, belt retraction, and finish durability testing before bulk order commitment.
Digital signage CMS support: Technical support for CMS configuration and initial content setup for hotels deploying digital signage as part of a lobby technology upgrade.
Explore the LaxRee lobby amenities range including queue managers and digital signage at laxree.com/product-category/amenities/lobby-amenities/ or contact the B2B team for a complete lobby specification consultation.
Hotel Queue Manager & Lobby Technology Procurement Checklist
Physical Queue Managers (Belt Barriers):
- Base weight confirmed: minimum 8kg per stanchion post
- Belt width confirmed: 50mm standard
- Belt retraction mechanism tested: smooth, controlled, quiet retraction
- Belt material confirmed: fraying resistance at tip and edges
- Post finish confirmed and coordinated with lobby design palette
- Quantity calculated: reception + restaurant + event space + 2 buffer
Rope Stanchions (Luxury):
- Rope material confirmed: velvet or premium braided synthetic
- Hook strength tested: 10kg lateral load without bending
- Post finish confirmed: coordinated with lobby design
- Rope replacement budget included in annual maintenance plan
Queue Layout:
- Single-line/multiple-counter configuration confirmed
- Queue lane width confirmed: minimum 90cm standard; 120cm luxury
- Transaction privacy buffer confirmed: minimum 1.5m to service counter
- One-way flow: arrival path and exit path do not cross
Digital Signage:
- Display size appropriate for lobby scale (minimum 43″ for 5m viewing distance)
- Brightness confirmed: minimum 400 nits; 500–700 nits for high natural light
- 24/7 commercial-grade operation rating confirmed
- CMS software confirmed with scheduling and remote update capability
- Content update plan established: quarterly minimum
Procurement:
- Physical samples tested for stability, retraction, and finish durability
- Volume pricing confirmed for full lobby quantity
- Finish coordination confirmed across all lobby amenity products
- Maintenance SOP established: weekly belt inspection, quarterly rope assessment, annual display review
Conclusion: The Queue Is Not an Operational Afterthought — It Is the Guest’s First Experience
The lobby queue is not a problem to be solved. It is an experience to be designed.
Every hotel has guests arriving. Every hotel has a check-in process. The gap between those two facts — the time and space between arrival and reaching a service desk — is the queue. That gap can be a frustrating, disorganised wait in a vague cluster of people. Or it can be a structured, comfortable, clearly managed interlude in the hotel’s welcome sequence, with information available, space comfortable, and fair order maintained.
The physical and digital products that create the second outcome — correctly specified belt barriers, properly weighted posts, well-placed digital signage, and where appropriate electronic queue management systems — are not expensive relative to the operational and guest experience value they deliver. They are simply rarely specified with the technical rigour they deserve.
This guide provides that rigour. LaxRee Amenities provides the products.


